

The Glass Journal · Buyer’s Guide
All-Glass Railings: Design, Safety and Installation Guide
A clearer view starts with an informed decision. Here’s what to know before choosing glass railings for your stairs, deck or balcony.
8 minute read
In this Guide
Considering a railing project?
THE QUICK ANSWER
All-glass railings use glass panels with minimal visible framing to preserve light and views. The right choice depends on more than appearance: the supporting structure, glass specification, mounting system and applicable safety requirements all need to work together.
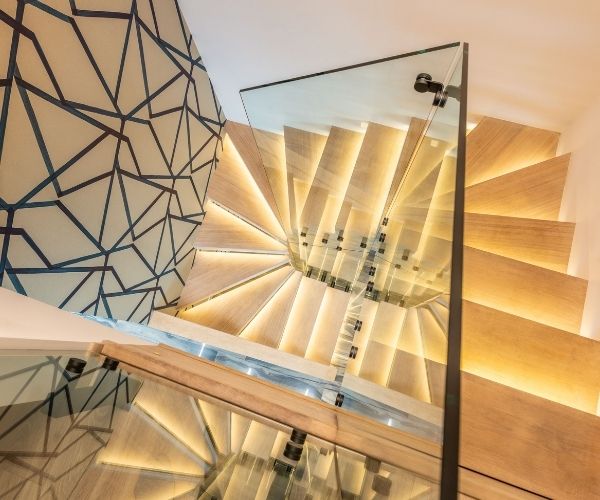
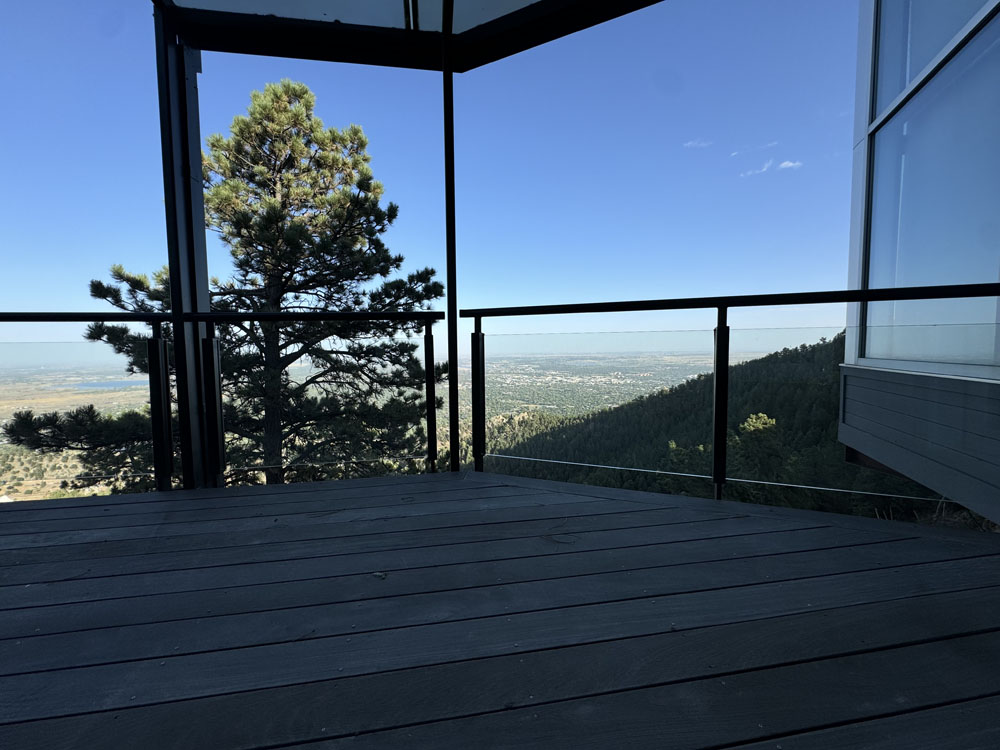
A railing can change how an entire room feels. Along a staircase, glass lets you see the architecture beyond the steps. On a deck or balcony, it keeps the surrounding landscape in the picture.
Before choosing a look, consider how you use the space, where the railing will attach and how you’ll reach both sides for cleaning. This guide will help you ask better questions and compare proposals with confidence.
01 — DESIGN & COMPARISONS
What does “all-glass” actually mean?
“All-glass” generally describes a railing with very little visible framing. It does not mean the system has no hardware. Glass still needs a designed connection to the structure, such as a base channel, individual mounts or side-mounted fittings.
Frameless glass emphasizes a continuous, open look. A post-supported glass railing makes the supports part of the design. Neither appearance alone tells you whether a system is appropriate for your project.
| Railing style | Visual effect | What to consider |
|---|---|---|
| Frameless glass | Minimal framing; puts the view and architecture first. | Mounting detail, structural support and any required top rail. |
| Post-supported glass | Open glass panels with a visible rhythm of posts. | Post spacing, hardware finish and attachment locations. |
| Metal pickets | A defined pattern of vertical lines. | Visibility through the railing, finish care and opening requirements. |
| Wood railing | A traditional, more visually substantial boundary. | How it fits the architecture and the upkeep needed for its finish. |
Make the design work with your home
Bring photos of the surrounding flooring, trim and finishes to your consultation. Ask to see glass and hardware samples together. If you’re comparing standard and low-iron glass, view actual samples against a light background rather than choosing from a screen.
For exterior railings, discuss wind exposure, drainage and access for cleaning. For stairs, discuss the handrail early; a clean glass edge and a graspable stair handrail serve different purposes.
02 — SAFETY ESSENTIALS
Safety comes from the complete system.
Safety glazing and top rails
Safety glazing is central to glass guards. Laminated glass includes an interlayer that helps hold fragments together after breakage; tempered glass behaves differently when it breaks. They are not interchangeable specifications.
The International Code Council’s explanation of the 2018 residential code describes attached top-rail requirements for structural glass panels, with a laminated-glass exception. That example is a reason to ask questions, not permission to omit a rail. Confirm the adopted code, local amendments and the proposed system for your address.
Questions to ask before approval
- What glass construction and thickness are specified for this system?
- How will the railing connect to the actual framing, slab or other support?
- Are a top rail and a separate stair handrail required?
- Who will confirm guard height, openings, design loads and any required permits or engineering?
- What product documentation and care instructions will I receive?
Requirements vary by jurisdiction, building type and project conditions. Confirm them with your local building department and qualified project professionals before fabrication.
03 — PLANNING YOUR BUDGET
What affects the cost of glass railings?
The useful number is a project-specific installed quote. A price per linear foot can be hard to compare if one proposal includes structural preparation, stairs or permits and another covers only panels and hardware.
- Layout: straight runs, stair angles, corners and changes in elevation.
- Glass specification: panel sizes, glass construction and selected appearance.
- Mounting and finishes: the attachment system, exposed hardware and any rails.
- Site preparation: removal of an existing railing, backing, framing repairs or waterproofing coordination.
- Installation conditions: access, handling large panels and work at elevated edges.
- Project requirements: engineering, permits or inspections when needed.
Compare scope before comparing totals
Ask each provider to identify what is included, what is excluded and who handles preparation work. Confirm whether taxes, delivery, removal, engineering and permit costs are included or separate. Keep the glass and hardware specifications beside the price so you can compare equivalent proposals.
To start planning, bring your project location, photos, approximate dimensions and inspiration images. Final pricing and fabrication should be based on confirmed site conditions and measurements.
04 — INSTALLATION PROCESS
From an idea to an installed railing.
Use this as a planning sequence for a professional installation. The exact order depends on the project and the selected system.
- Discuss the space and the goal.
Share photos, plans if available, your preferred look and timing. Identify whether the project involves stairs, a landing, a deck or a balcony. - Assess the supporting structure.
Confirm suitable attachment locations and coordinate any necessary structural preparation, waterproofing or related construction. - Confirm the design and requirements.
Review the glass, mounts, finishes and handrail arrangement. Resolve applicable approvals and responsibilities before fabrication. - Take final measurements and fabricate.
Measurements must reflect the finished conditions that matter to the system. Ask what other trades need to complete before this step. - Install and complete the handoff.
The team installs the specified system and coordinates required inspections. Request a walkthrough, care instructions and warranty information.
Ask for a schedule that separates site preparation, approvals, fabrication and installation. Avoid assuming the entire project can be completed in a single visit.
05 — CARE & MAINTENANCE
Keep the glass clear—and the system cared for.
Start with the instructions for your installed glass, coatings and hardware. Use approved non-abrasive cleaning products and soft cloths, and keep grit out of the cleaning process. Hardware finishes may need different care from the glass.
C.R. Laurence’s maintenance guidance recommends mild, non-abrasive cleaning for anodized aluminum and cautions against acidic or alkaline cleaners that can damage that finish. Your system’s specific instructions take priority.
- Plan safe access to both sides of the panels; arrange professional cleaning where access is difficult.
- Ask how often the mounts, rails and connections should be inspected.
- Report chips, cracks, loose components or unexpected movement promptly. Keep people away from an affected edge until it has been assessed.
- Avoid hanging heavy objects on the railing or modifying hardware without professional guidance.
Glass needs cleaning, and the assembly needs attention. “Low maintenance” should never mean “no inspection.”
06 — COMMON QUESTIONS
Before you choose, ask.
Your home. Your view.
Ready to explore your railing options?
See custom glass railing possibilities for Colorado homes, then talk through the next step for your space with Kingdom Glass Creations.